
Designer's Notes
 Designed by Shawn Kazuya Interior Designer · 7 yrs
 - Unit
- 4-Room BTO
- Completed
- 2026
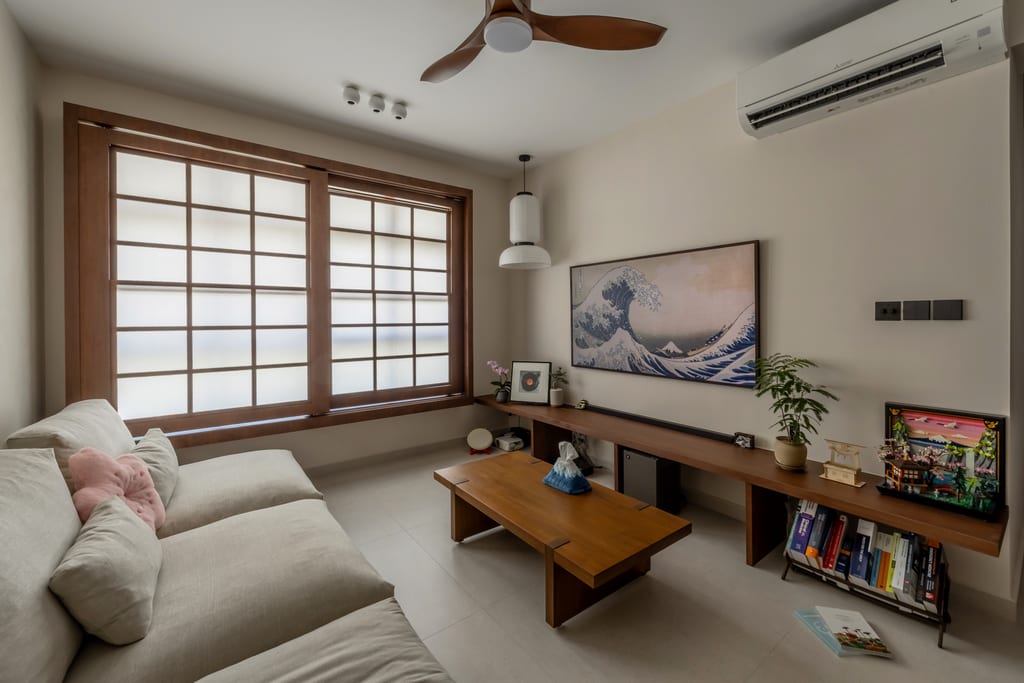
A 4-room BTO at MacPherson Weave, handed over in 2026. The owners wanted a Japanese home that actually worked like one, so the shoji is real joinery: walnut frames, translucent panels, and every screen doing a job. It fronts the wardrobes and closes the service yard off from the kitchen.
Shoes come off at a proper genkan. Pebble-wash terrazzo with four stepping stones set into it, a curved walnut bench, round seat pads on top. Past that the living room sits low. A floor-level sofa, a long walnut plinth where a TV console would normally go, a solid timber table at knee height.
The kitchen wraps walnut around three walls with a travertine-look counter and backsplash, and a live-edge teak table stands in for an island. Between the corridor and the kitchen we cut a backlit marumado, a round lattice window, which is the only bit of theatre in the flat. The bedrooms keep the same vocabulary: shoji wardrobe fronts, a low platform bed, a sconce on the wall instead of a lamp on a table.
Gallery
Explore More
Similar projects
Love what you see?
Tell us about your home. Our design team will put together a proposal tailored to your space and style.