
Designer's Notes
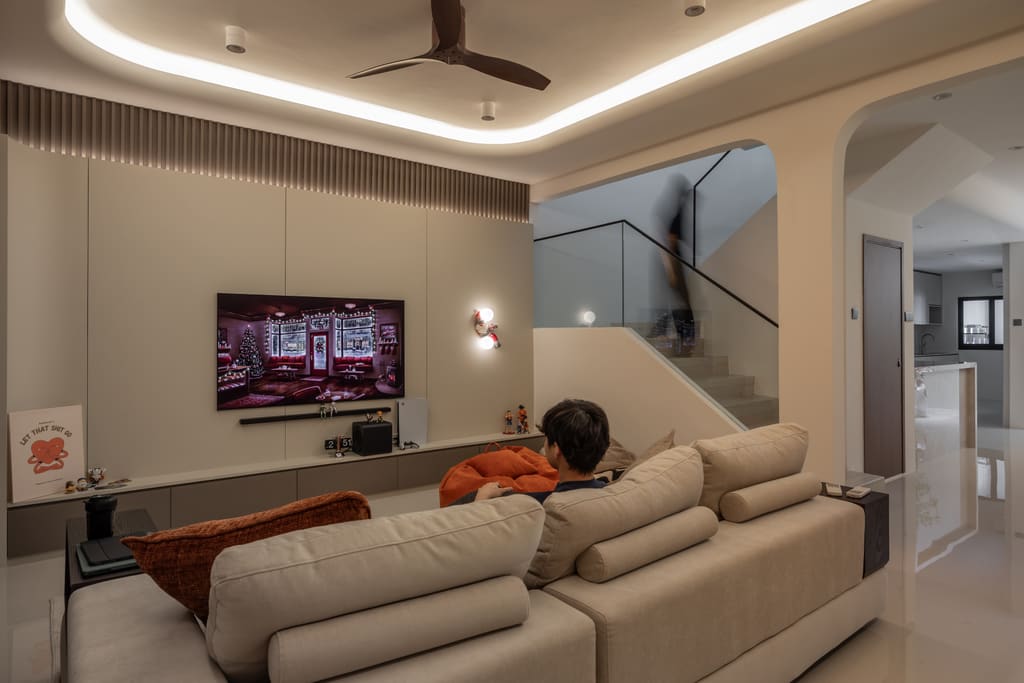
This multi-storey terrace house was rebuilt around light. A sculptural tree at the heart of the plan turns the stairwell into an internal courtyard, and a circular window frames it like a living artwork as you move between floors.
The palette is restrained — warm whites, pale greige joinery, and stone — so the architecture carries the interest: glass-railed stairs, double-volume voids, and clean shadow-gap detailing throughout.
Every bathroom and dressing area follows the same quiet logic, with stone-topped vanities and full-height mirrored storage. It is minimalism at landed-house scale: generous, bright, and completely unhurried.
Gallery
Explore More
Similar projects
Love what you see?
Tell us about your home. Our design team will put together a proposal tailored to your space and style.