
Electrical Points for a BTO: How Many You Actually Need
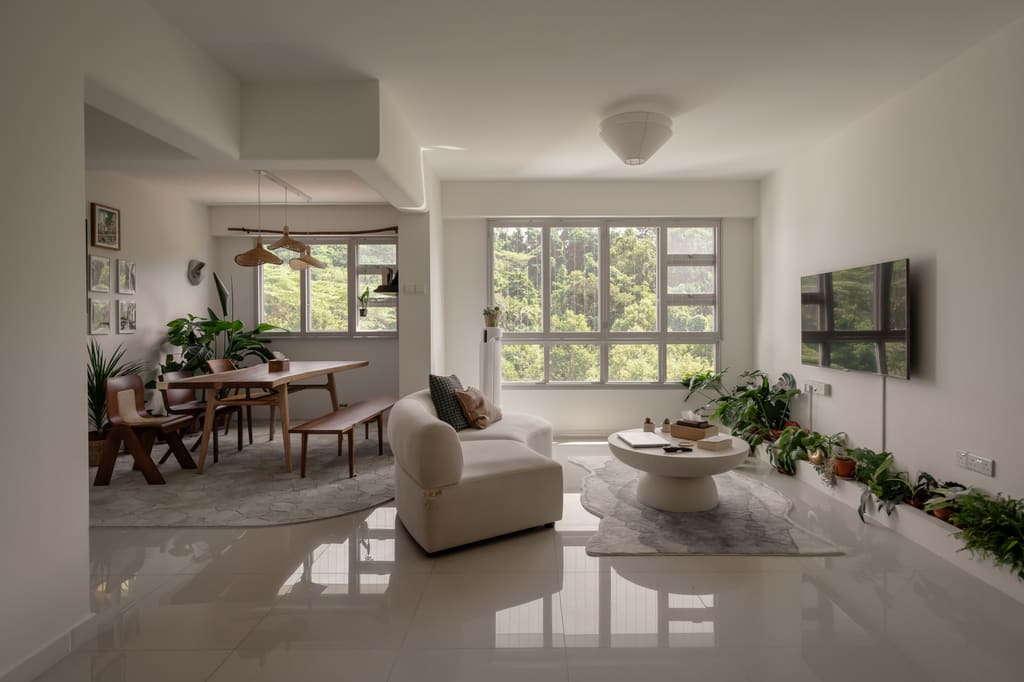
A modern Singapore household needs roughly 25–30 socket outlets across a 4-room flat. A basic renovation package typically includes three or four double sockets and around ten lighting points. That gap is why electrical works quietly become a S$3,000–5,500 line item on most 4-room BTOs.
Points are also the cheapest thing to add before the walls close up and the most annoying thing to add afterwards. Getting the count and the positions right is a one-hour conversation that you'll benefit from for a decade.
What does HDB give you as standard?
A distribution board with MCB and RCCB protection, a handful of 13A points per room, ceiling light points, and a TV and data outlet in the living room. It's a liveable setup and it's designed to be minimal — enough to move in, not enough to live the way most households now do.
What it doesn't anticipate: air fryers and rice cookers sharing a counter, a mesh router per floor level, phones charging bedside on both sides, a robot vacuum dock, a bidet in each bathroom, and a work-from-home desk that needs three points of its own. None of that existed in the assumptions behind a standard flat handover.
How much do extra electrical points cost?
Around S$80–130 per additional point surface-mounted, more where the wall has to be chased and reinstated. Whole-flat electrical works usually total S$2,000–4,000 for a 3-room, S$3,000–5,500 for a 4-room, and S$4,000–7,000 for a 5-room or executive flat.
| Item | Typical 2026 cost | Notes |
|---|---|---|
| Additional 13A socket (surface) | S$80–130 | Cheapest when done with the main works |
| Additional socket (concealed) | Higher — chasing and reinstatement added | Wall type decides feasibility |
| Lighting point | S$60–120 | Track and cove lighting priced separately |
| Data / network point | S$80–150 | Worth running to the TV wall and study |
| Full 4-room electrical scope | S$3,000–5,500 | Points, lighting, DB works, testing |
Whatever the count, it belongs on your quotation as a number. “Electrical works — lump sum” is the single most common vague line item we see homeowners bring us, and it's impossible to compare against anything. Our guide to reading a renovation quotation goes through the rest of them.
How many points does each room need?
Plan by activity, not by room size. Count what plugs in, add two, and you'll be close. The counts below are what we specify for a typical 4-room flat.
| Room | Sockets (13A) | Don't forget |
|---|---|---|
| Living room | 6–8 | TV wall, console, floor lamp, robot vacuum dock, router |
| Dining | 2–3 | Hot pot at the table, pendant switch, coffee corner |
| Kitchen | 8–10 | Hood, hob, oven, fridge, microwave, kettle, air fryer, rice cooker |
| Master bedroom | 5–6 | Both sides of the bed, desk, aircon isolator |
| Other bedrooms | 3–4 each | Study desk, bedside, fan |
| Bathrooms | 1–2 each | Water heater, bidet, hair dryer point outside the shower zone |
| Service yard | 2–3 | Washer, dryer, drying rack motor |
Kitchens are where people under-count most badly. Every small appliance you own lives on a counter, and appliances don't take turns.
Concealed points or surface trunking?
Concealed looks cleaner and costs more; surface trunking is cheaper, faster and reversible. The decision usually comes down to wall type rather than taste.
In newer BTOs, many internal walls are precast or PPVC panels that can't be chased for conduit, so concealed runs have to follow ceilings and false bulkheads instead. In older resale flats there's more freedom, but chasing means hacking, dust, reinstatement and repainting — real cost, not a rounding error.
The middle path most of our BTO clients take: conceal the points that are visible and permanent — TV wall, bedheads, kitchen splashback — and use neat trunking behind carpentry where nobody will ever see it. Where hacking is involved at all, check our HDB renovation permit guide, since wall works and electrical rerouting have their own approval path.
Where do people always wish they'd added a point?
Under the TV, beside the toilet, at the dining table, and wherever the robot vacuum ended up living. These are the four we get asked to retrofit most often, and retrofitting means either trunking on a finished wall or lifting carpentry.
- Bidet points in every bathroom — adding one later means a socket beside a wet zone, which is a compromise nobody enjoys
- Dining table — steamboat, air purifier, laptop; a floor point or a wall point on the nearest wall
- Both sides of the bed — two points each side is now normal, not indulgent
- Study or WFH corner — monitor, laptop, lamp, dock, and a data point if you value the call quality
- Robot vacuum dock — pick the spot at design stage; a dock in the middle of a wall looks like an afterthought because it is one
- Feature lighting — cove drivers and track need supply positions planned with the false ceiling, not after it
The Telok Blangah flat is a good example of what planning early buys you: the lighting layers and the points serving them were set before the carpentry drawings were released, so nothing is surface-run where it would show.
When does a flat need rewiring rather than extra points?
When the flat is old enough that the existing circuits and DB can't safely carry a modern load. New BTOs don't need this. Resale flats from the 1980s and earlier often do, and it's a S$3,000–8,000 conversation depending on flat size.
Signs worth taking seriously: an old fuse-type board with no RCCB, two-pin sockets, warm switch plates, or breakers that trip when the kettle and the aircon overlap. Electrical work in HDB flats must be carried out by a contractor listed in HDB's Directory of Renovation Contractors, and works involving the supply need a licensed electrical worker. Don't let this be the trade where you shop on price.
How do you plan the layout properly?
Mark points on the furniture layout, not the empty floor plan. A point is only in the right place relative to a sofa, a bed or a counter that has already been positioned.
- Fix the furniture layout first — including the fridge, the washer and the study desk.
- Walk the plan mentally through a normal evening: cooking, charging, working, cleaning.
- Mark socket heights too. Behind a TV console is 300mm off the floor; above a kitchen counter is 1,100mm.
- Check switch positions at doorways against the direction each door swings.
- Add two spare points per main room. They cost around a hundred dollars each now and far more later.
Our HDB interior design team does this walkthrough with clients before carpentry drawings are released, because moving a point on paper is free.
Should you wire for smart home now?
Wire for the things that need wires; leave the rest wireless. Smart lighting, blinds and door locks mostly run on battery or existing supply, so the wiring decisions that matter are fewer than the marketing suggests.
Worth doing during renovation: a neutral wire at switch positions (many smart switches need one), a data point at the TV wall and study, a socket wherever a hub or router will live, and supply at window heads if motorised curtains are even a maybe. Everything else — sensors, cameras, plugs — can be added any weekend without touching a wall. The one to think hardest about is the switch neutral, because retrofitting it means opening a wall you've just finished.
The bottom line
Plan for 25–30 sockets in a 4-room flat, count kitchen appliances honestly, add two spares per room, and get the number written into your quotation rather than left as a lump sum. Then check the count against your BTO renovation budget before you sign anything — electrical is one of the few line items where spending a bit more is almost always the cheaper decision.
Ready to design your home?
Our design team will get back to you within 24 hours with a tailored proposal.