
Carpentry Cost in Singapore: Per Foot Run Prices in 2026
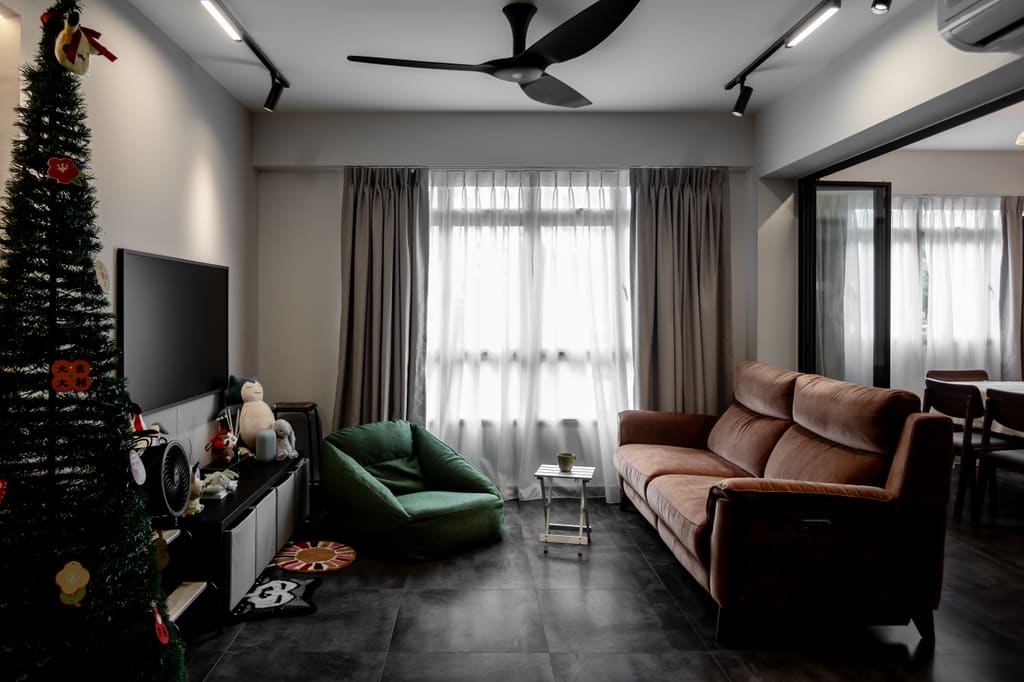
Built-in carpentry in Singapore runs roughly S$180–450 per foot run in 2026, and a full 4-room HDB flat usually lands between S$12,000 and S$25,000 of it. That makes carpentry the largest single trade in most renovations — commonly around 30% of the budget — and the one where two quotations diverge the most.
The reason is that “per foot run” describes a length, not a thing. Two firms can quote the same length at wildly different prices and both be quoting fairly, because what's inside the cabinet is doing the talking.
How much does carpentry cost per foot run?
Expect S$180–250 per foot run for laminate on quality plywood as a working baseline, rising past S$400 for sliding wardrobes, islands and specialty finishes. The ranges below assume floor-to-ceiling work in a standard HDB flat.
| Item | Cost per foot run (laminate) | What pushes it up |
|---|---|---|
| Kitchen bottom cabinets | S$200–320 | Drawers instead of doors, internal organisers |
| Kitchen top cabinets | S$180–280 | Lift-up hardware, glass fronts, full height |
| Swing-door wardrobe | S$200–320 | Internal drawers, mirrors, soft-close |
| Sliding-door wardrobe | S$250–400 | Track quality, aluminium framing, glass |
| Kitchen island | S$250–450 | Worktop material, power, waterfall ends |
| TV feature console | S$180–350 | Fluting, lighting, concealed cable routing |
| Study or bay-window unit | S$180–300 | Floating construction, integrated lighting |
Fully specified built-in wardrobes with premium boards, drawer systems and designer finishes can pass S$700 per foot run. That's not a scam — it's a different product — but you should know which one you're pricing.
What exactly is a “foot run”?
A foot run is one linear foot of cabinetry measured along the wall, at a stated height. The catch is the height: a 7-foot-tall wardrobe and a 4-foot-tall sideboard both measure one foot run per foot of wall, and they are obviously not the same amount of work.
So ask two things about every carpentry line: what height is included, and are top and bottom cabinets counted separately? A kitchen quoted at “12 feet run” might mean 12 feet of bottom cabinets with the top cabinets priced on a second line, or all of it bundled. Get it written down, or your comparison is meaningless. This is the single most common source of confusion in renovation quotations.
What drives the price inside the cabinet?
Board, finish and hardware — in roughly that order of impact. All three are invisible in a showroom, which is exactly why they're where corners get cut.
- Carcass board: moisture-resistant plywood is the standard we specify for kitchens and anywhere near water. Solid plywood costs more than MDF or particle board and survives Singapore humidity far better. Ask what grade, not just “plywood”.
- Door finish: laminate is the baseline. Wood veneer typically adds around 30%, and spray finishes — 2-pac, Duco, PU — around 45%, because they need a controlled environment and multiple coats.
- Hardware: hinges and runners from Blum, Hettich or Häfele cost more and outlast the generic alternatives by years. “Soft-closing” is a feature, not a brand — name the brand in the quote, and check what the workmanship warranty covers. Twelve months is the standard under CaseTrust accreditation.
- Internals: shelves are cheap, drawers are not. Every drawer adds runners, a box and a front. A wardrobe with six internal drawers is a different price from an empty one.
- Site conditions: out-of-square walls, beam drops and uneven ceilings all mean scribing and filler panels, which is real labour.
Built-in or loose furniture?
Build in where the space is awkward or the storage has to be maximised; buy loose where the room is regular and your taste might change. A flat with every surface built in costs more and dates faster.
Built-ins earn their premium in three places: kitchens, wardrobes, and any wall with an odd recess or a beam. They use the full height, they hug the awkward corners, and in a compact flat that's the difference between adequate storage and constant negotiation. Loose furniture wins on dining tables, sofas, bed frames, side tables and shelving that isn't structural — you can replace it, take it with you, and buy it after you've lived in the space for a month.
A useful budget split for a first home: build the kitchen and the wardrobes, buy everything else, and keep a reserve for one built-in you'll only realise you need after moving in. Our 4-room HDB design ideas show what that split looks like in a standard flat.
Where should you spend, and where can you save?
Spend on the boxes you open daily; save on the ones you don't. Kitchen drawers and the wardrobe you use every morning justify better hardware. The storeroom shelf does not.
- Worth it: moisture-resistant carcass in wet zones, branded runners on kitchen drawers, full-height wardrobes rather than a gap that collects boxes
- Worth it: a properly detailed kitchen work triangle — carpentry that fights your cooking is expensive twice
- Skip: spray finish on every door when two feature doors would carry the look
- Skip: decorative fluting and arches across whole walls — the labour is high and the style moves fast
- Skip for now: built-in bed frames and dining benches, unless the room genuinely can't take loose pieces
The 4-room BTO we finished at MacPherson Weave is a fair example of concentrating carpentry where it works hardest: real joinery in the living wall and the kitchen, restraint everywhere else.
How do you compare carpentry quotes fairly?
Compare specification per foot run, not total price. Line the quotes up item by item and the cheap one usually turns out to be a shorter run, a thinner board, or a wardrobe with no drawers.
- List every carpentry item with its length and height.
- Note the carcass board and thickness for each.
- Note the door finish, and which doors get the upgraded one.
- Note the hardware brand for hinges, runners and tracks.
- Count internal drawers and organisers, which are priced separately more often than not.
Then divide each firm's item total by its length to get a real per-foot-run figure. That number, next to the specification, is the only fair comparison. Our kitchen renovation cost breakdown does the same exercise for the most carpentry-heavy room in the flat.
How long does carpentry take?
Three to five weeks from confirmed drawings to installation, plus two to four days on site. Fabrication happens in a workshop while wet trades finish in the flat, so it usually overlaps the rest of the programme rather than extending it.
What does extend it is changing your mind after the drawings are released to the workshop. Once boards are cut, a layout change means new material and a new slot in the queue — which is why locking selections early protects the schedule more than any amount of chasing does.
Is system or ready-made carpentry cheaper?
Yes, meaningfully — modular units typically cost 30–50% less than bespoke, and they fit where the space is regular. The trade is millimetres: standard modules leave filler gaps at walls and ceilings, and Singapore flats are rarely square enough to hide them well.
The pragmatic hybrid we often specify: modular internals with custom fronts and custom filler panels, so the storage boxes are off-the-shelf and only the visible surfaces are made to measure. You keep most of the saving and lose the cheap-looking gaps. Where a wall is genuinely straight and the height is standard — a spare bedroom wardrobe, a storeroom — going fully modular is a sensible way to release budget for the kitchen.
The bottom line
Budget S$12,000–25,000 of carpentry for a 4-room flat, get every item quoted with its length, height, board, finish and hardware, and put the money where you open a door every day. If you'd like a carpentry breakdown for your own layout, send us the floor plan and we'll quote it item by item.
Ready to design your home?
Our design team will get back to you within 24 hours with a tailored proposal.