
Designer's Notes
A project for
Da Shawn
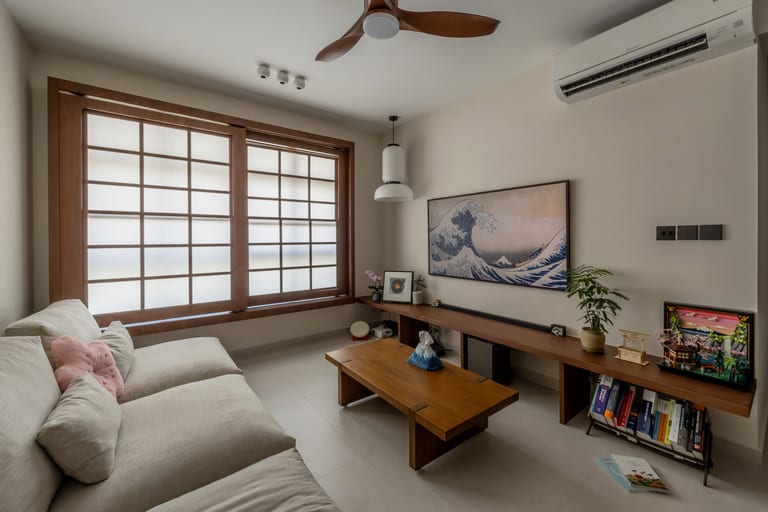
This Tengah BTO was transformed into a modern ryokan. Shoji-style sliding screens with timber lattice replace swing doors throughout, so rooms borrow light from one another the way traditional Japanese houses do.
The bedrooms take the theme furthest: platform sleeping areas wrapped in walnut half-panelling, and an embroidered crane artwork set into the joinery like a tokonoma alcove. Even the bathrooms follow with square basins, arched mirrors and stone-toned tiles.
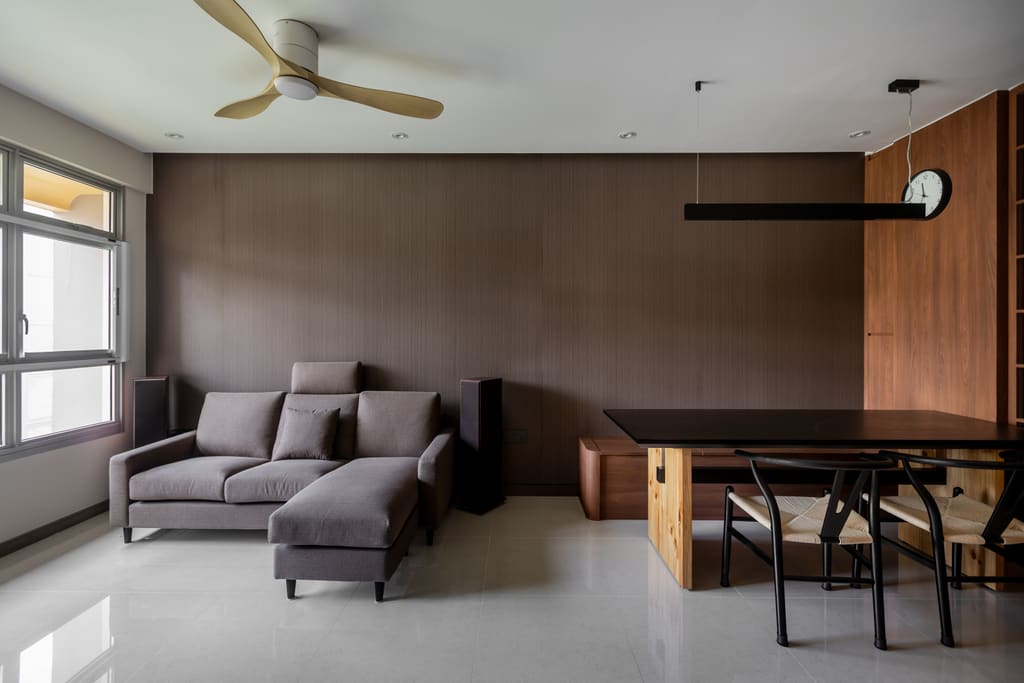
The living area stays contemporary — a deep grey sofa, clean-lined walnut TV wall and slatted kitchen cabinetry — so the home reads Japanese in spirit rather than as a theme set. Serene, disciplined, and deeply personal to its owner.
Gallery
Explore More
Similar projects
Love what you see?
Tell us about your home. Our design team will put together a proposal tailored to your space and style.