
Multi-Generational Home Design in Singapore: A Practical Guide
A multi-generational home works when each generation has a private zone — ideally a bedroom suite with its own bathroom — arranged around shared spaces sized for the whole household. In Singapore that usually means a ground-floor suite for elderly parents, family living zones in the middle, and younger generations above, with accessibility built in from day one rather than retrofitted.
A large share of the landed homes we design house three generations, so this guide is practical rather than theoretical: the zoning logic, the layout by floor, the accessibility details worth their cost, and what all of it does to the budget.
What makes a multi-generational home actually work?
Zoning — the separation of private territories — matters more than total floor area. Three generations in 4,000 sq ft with bad zoning feels more crowded than the same household in 2,800 sq ft with clear territories. The test for every layout: can each generation retreat, host their own guests, and keep their own hours without negotiating? If yes, the shared spaces become places people choose to be, which is the entire point.
How should you plan the layout, floor by floor?
Put the generation with the least mobility on the ground floor, the household's shared life at the centre, and the generation that keeps late hours furthest from the ground-floor suite.
| Zone | Who / what | Design priorities |
|---|---|---|
| Ground floor | Grandparents' suite + shared living/dining | No-step access, ensuite bathroom, near the kitchen and garden |
| Middle floor(s) | Parents' suite + family zones | Master suite, family lounge or study, laundry near bedrooms |
| Top floor / attic | Adult children or teens | Privacy, own bathroom, acoustic separation from floors below |
| Shared core | Kitchen, dining, living | Sized for the full household plus guests; the one place everyone fits |
Two kitchen arrangements consistently earn their space: a wet/dry kitchen split (heavy cooking behind glass, an open pantry counter for everyone else), and a second beverage point near the grandparents' suite so early mornings don't require a full kitchen trip.
Which accessibility features are worth building in from day one?
Wider doorways (at least 900mm clear), level thresholds, a ground-floor ensuite with a roll-in shower, and blocking in the walls for future grab bars — these cost little during renovation and multiples later.
- Doorways and circulation: 900mm+ clear openings, lever handles, no split-level "feature steps" on the ground floor
- Bathrooms: slip-resistant tiles, curbless showers, reinforced walls ready for grab bars even if none are fitted today
- A home lift, or at least the provision: a stacked shaft space built now (usable as storage) keeps the option open; installed lifts typically run S$50,000–100,000
- Lighting: motion-lit night paths from the grandparents' room to their bathroom prevent the falls that change everything
How do you balance privacy with togetherness?
Give every generation its own living pocket, not just a bedroom. A reading corner in the grandparents' suite, a family lounge upstairs, a study for the teens — small satellite spaces take pressure off bedrooms as refuges. Then make the shared core genuinely generous: one long dining table the whole household fits around does more for family life than any amount of corridor. Acoustic separation is the unglamorous hero — solid-core doors and insulated party floors between generations prevent most of the friction people blame on personality.
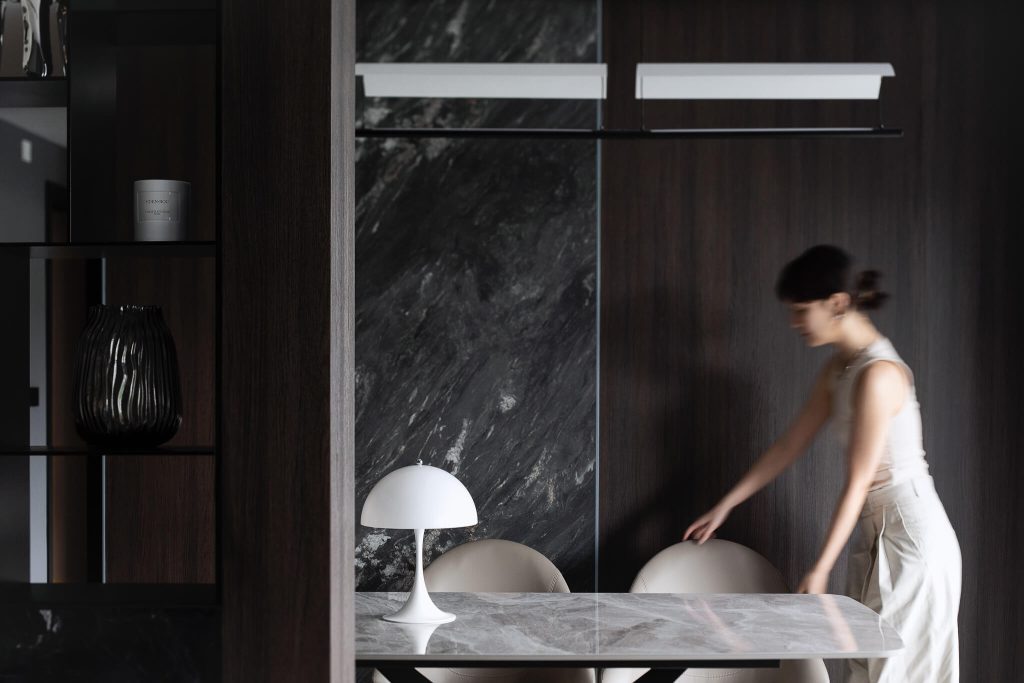
Our landed layout ideas guide covers the broader spatial moves; homes like our Flora Drive project show how a dark, calm palette can hold visually across a whole family home.
Can multi-generational design work outside landed homes?
Yes — HDB's 3Gen flats, jumbo flats and larger executive condominiums all support the same zoning logic at smaller scale. Executive maisonettes belong on that list too — our maisonette renovation guide covers the double-storey case. The principles compress: an ensuite for the grandparents becomes non-negotiable, the wet/dry kitchen split becomes a pantry wall, and acoustic doors matter even more. For flat-based projects, our HDB interior design service applies the same playbook.
What does multi-generational design do to the budget?
Plan for 10–20% above an equivalent single-family renovation: one extra full bathroom (S$15,000–30,000 in a landed home), accessibility detailing, acoustic upgrades, and possibly a lift or lift provision. The honest trade-off: these costs displace decorative spend, not comfort. A three-generation home with one fewer feature wall and one more ensuite is a better home for the next twenty years.
If you're weighing a layout for your own household, request a free design proposal — multi-generational zoning is one of the most common briefs our landed property design team works on.
The bottom line
Design the territories first, the shared table second, and the finishes last. Multi-generational homes fail on privacy and acoustics, never on aesthetics — and the accessibility you build in quietly today is the independence someone keeps ten years from now.
Ready to design your home?
Our design team will get back to you within 24 hours with a tailored proposal.