
Category
A&A
Additions & Alterations — A&A — is how most Singapore landed homeowners get a substantially new house without a full rebuild: extensions, new floors, reconfigured structures, all while retaining part of the original home. It is also the most regulation-heavy renovation path, involving URA planning permission, BCA structural submissions, and licensed professionals.
MET Interior coordinates A&A projects end-to-end with our panel of Professional Engineers and Architects. These guides explain what qualifies as A&A, what it costs, and how the approval process actually runs — based on landed projects we have delivered since 2011.
11 Sept 2025
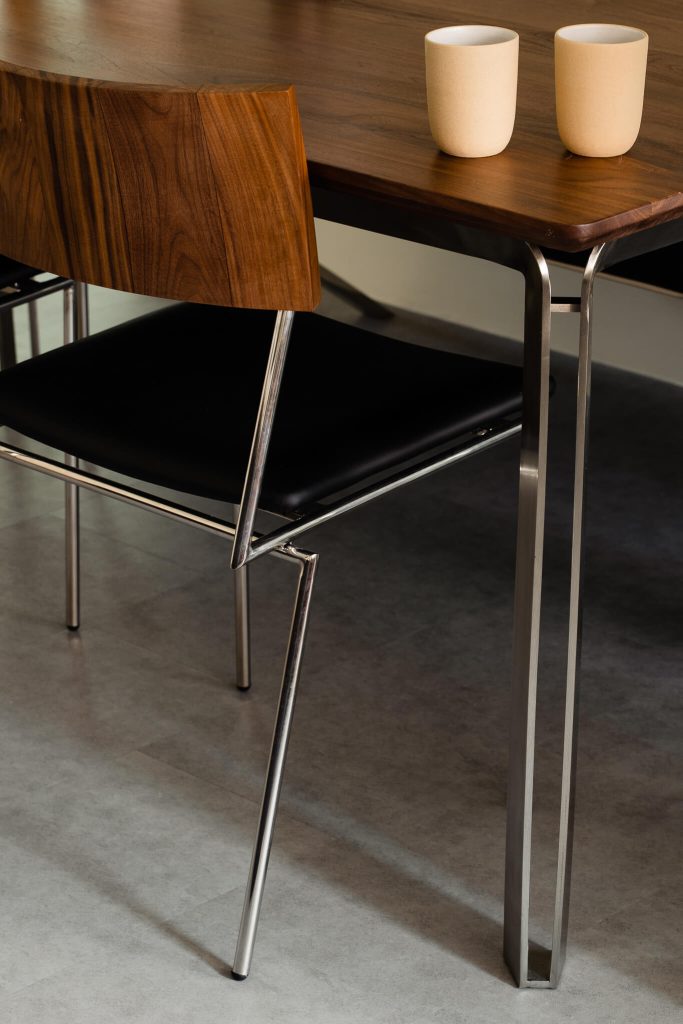
A&A Renovation Costs in Singapore: How Much Should You Budget in 2025?
1. Introduction: Why A&A Renovation Costs Matter in 2025 As landed property owners in Singapore look for smarter ways to upgrade their homes…
27 Jul 2026
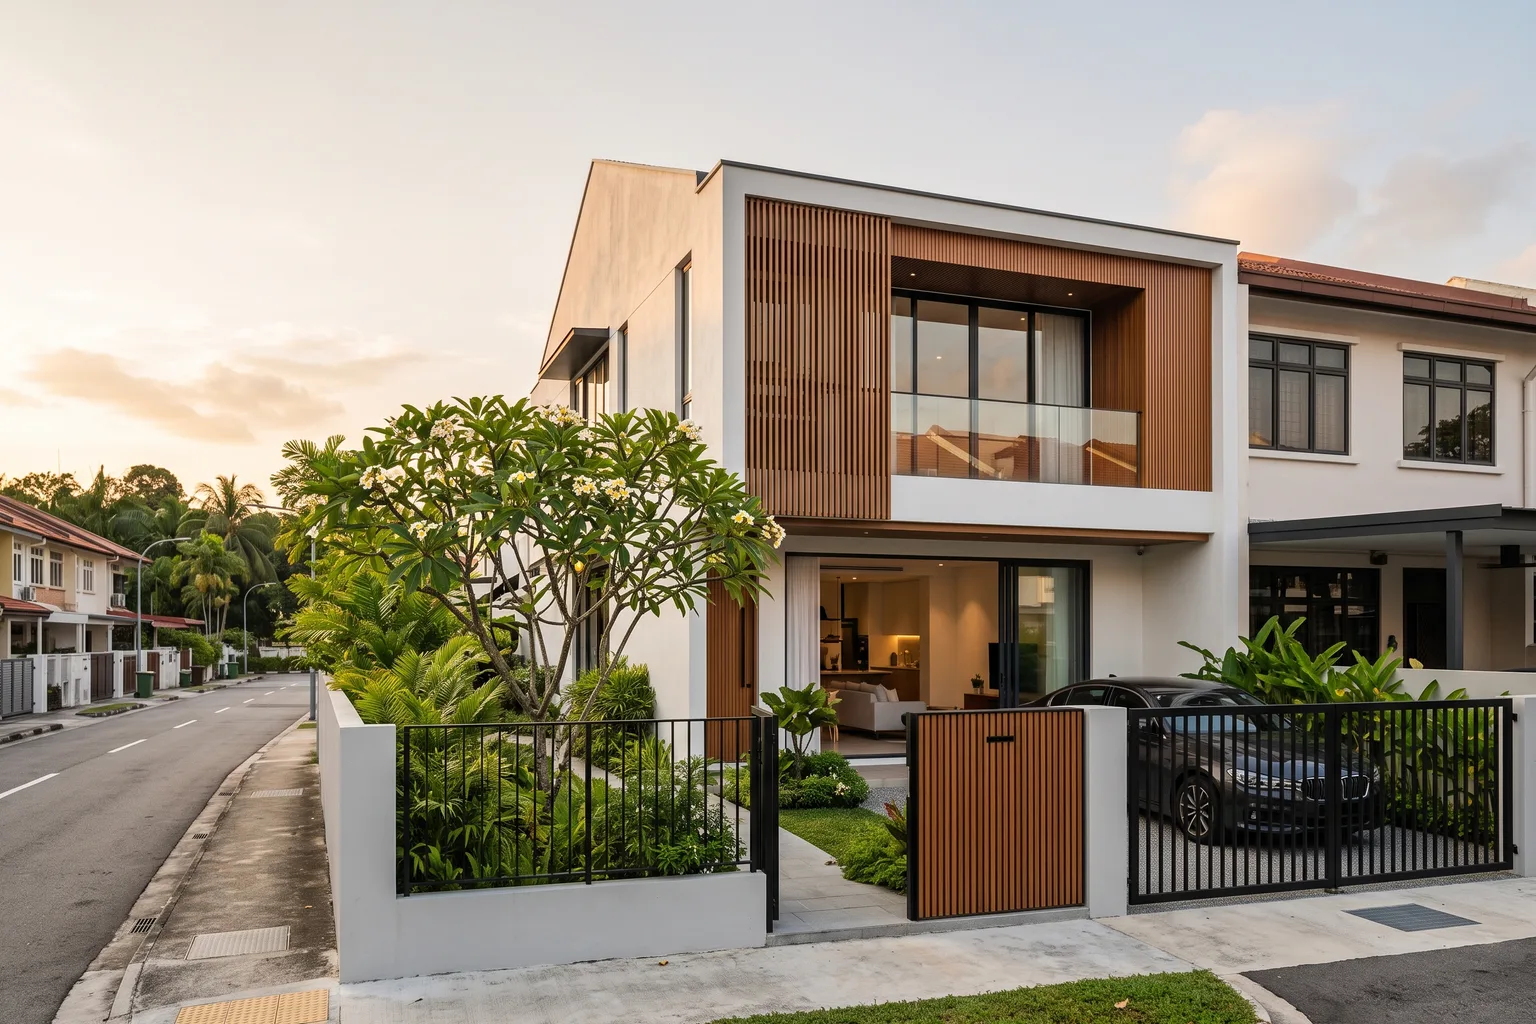
A&A vs Reconstruction: How to Decide for Your Landed Home
A&A or a full rebuild? The 50% GFA rule, real cost ranges, timelines and approvals — how Singapore landed homeowners decide between A&A and …
27 Jul 2026
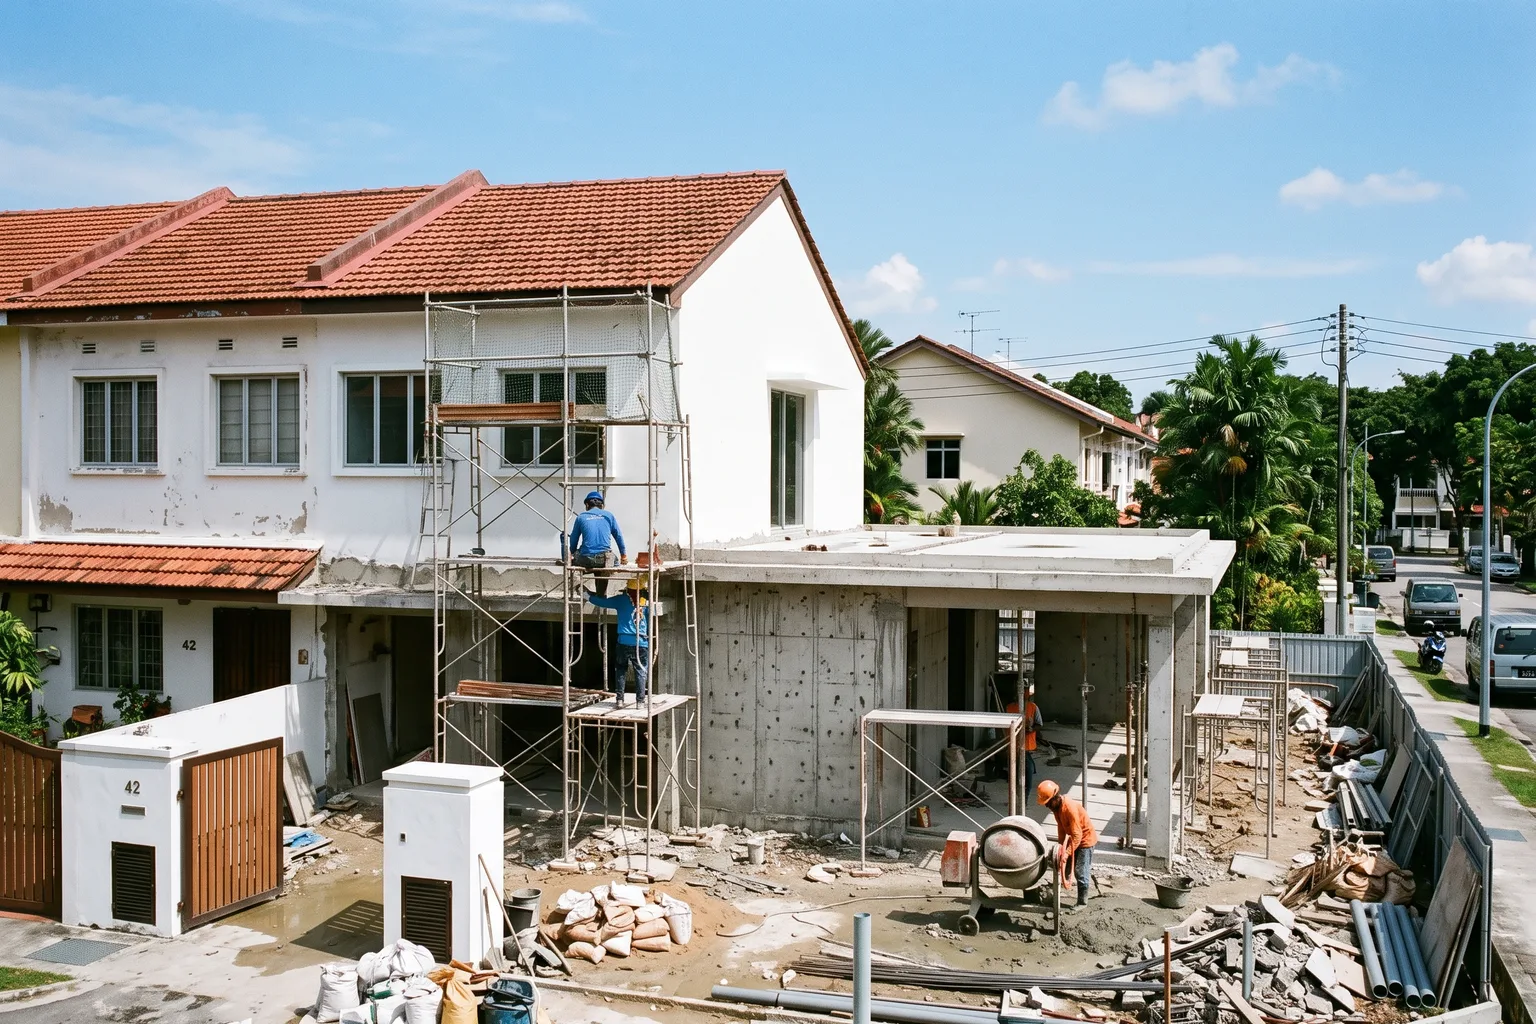
A&A Submission in Singapore: URA & BCA Approval Process
How A&A submission works in Singapore: your Qualified Person, URA Written Permission, BCA building plan approval and PCBW — plus realistic a…
27 Jul 2026
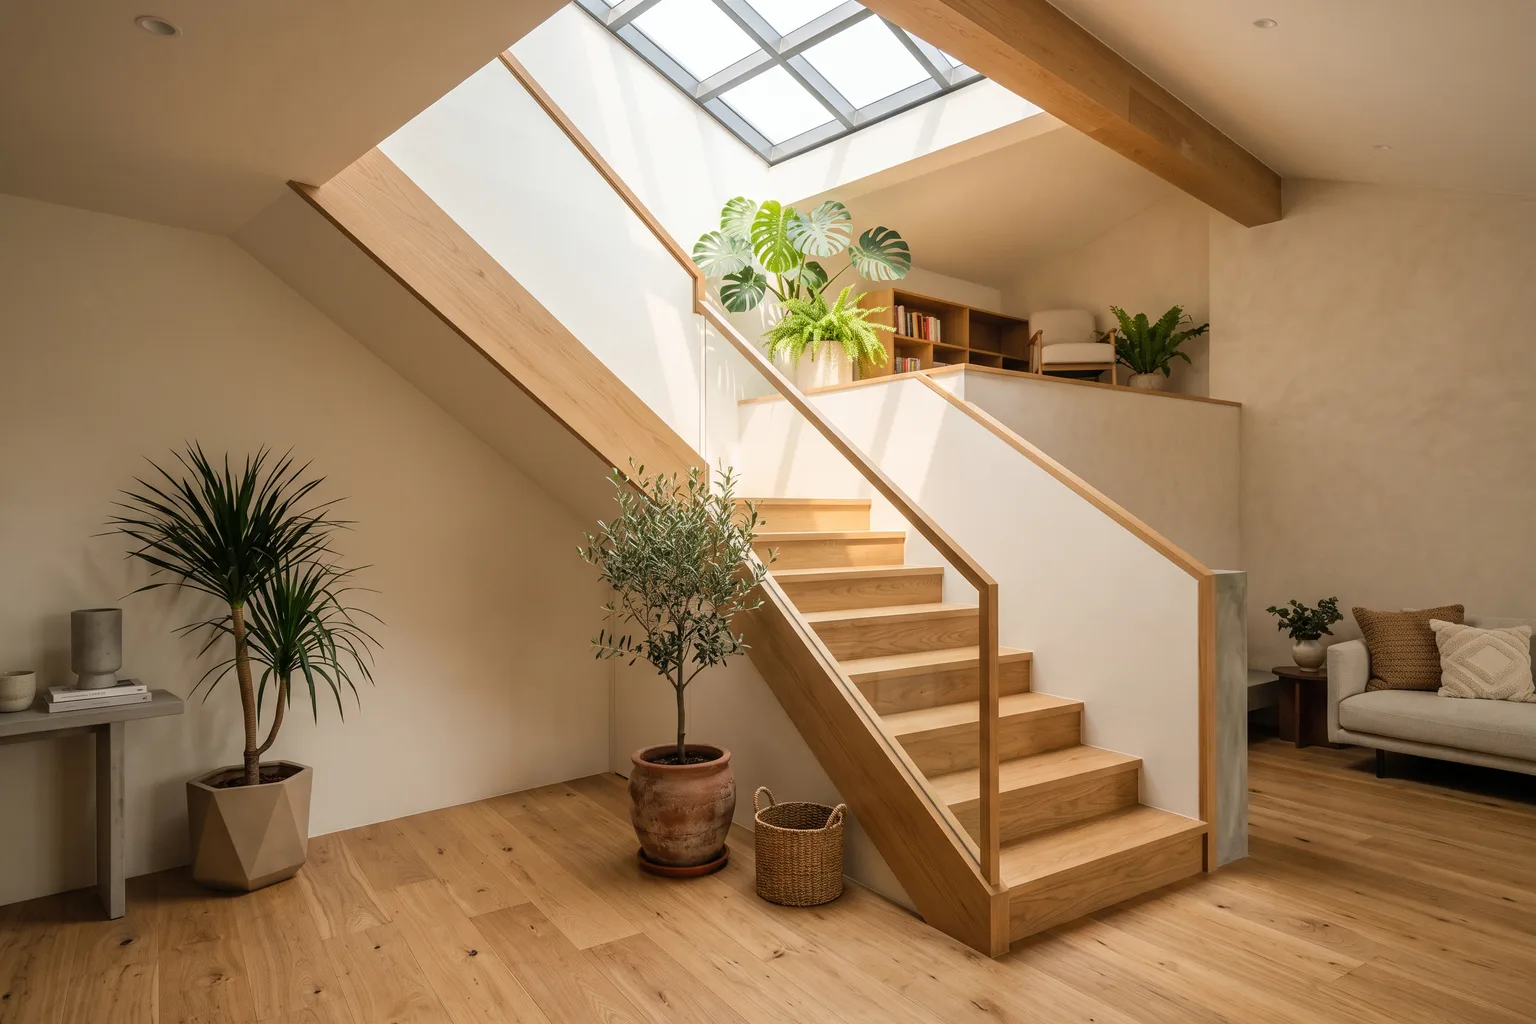
What A&A Works Can (and Can't) Do to a Landed House
What A&A works let you do to a Singapore landed house — extensions, attic, basement, roof terrace — and where the 50% GFA and extra-storey r…
Frequently Asked
Common questions
What counts as A&A work in Singapore?
A&A covers works that alter or add to an existing landed home while retaining a substantial part of its structure — URA typically requires keeping at least 50% of the external walls. Common examples: rear or side extensions, adding an attic or storey within envelope controls, and internal structural reconfiguration.
How much do A&A works cost?
A&A projects in Singapore generally range from S$200,000 to over S$800,000 depending on the extent of structural work, extensions, and finishes. Professional fees for the Architect, Professional Engineer, and submissions add roughly 8-12% on top of construction cost. Our A&A cost guide in this category gives a detailed breakdown.
How long does an A&A project take?
Plan for 12-18 months end to end: 3-6 months for design and URA/BCA approvals, then 9-12 months of construction depending on scope. Weather, structural surprises in older homes, and material lead times are the usual variables.
Do I need an architect for A&A, or can an interior designer handle it?
A&A submissions legally require a Qualified Person (registered Architect) and a Professional Engineer for structural works. An interior design studio like ours works alongside them — we lead the spatial and interior design and coordinate the professional team, so you get one point of accountability across the whole project.