
A&A vs Reconstruction: How to Decide for Your Landed Home
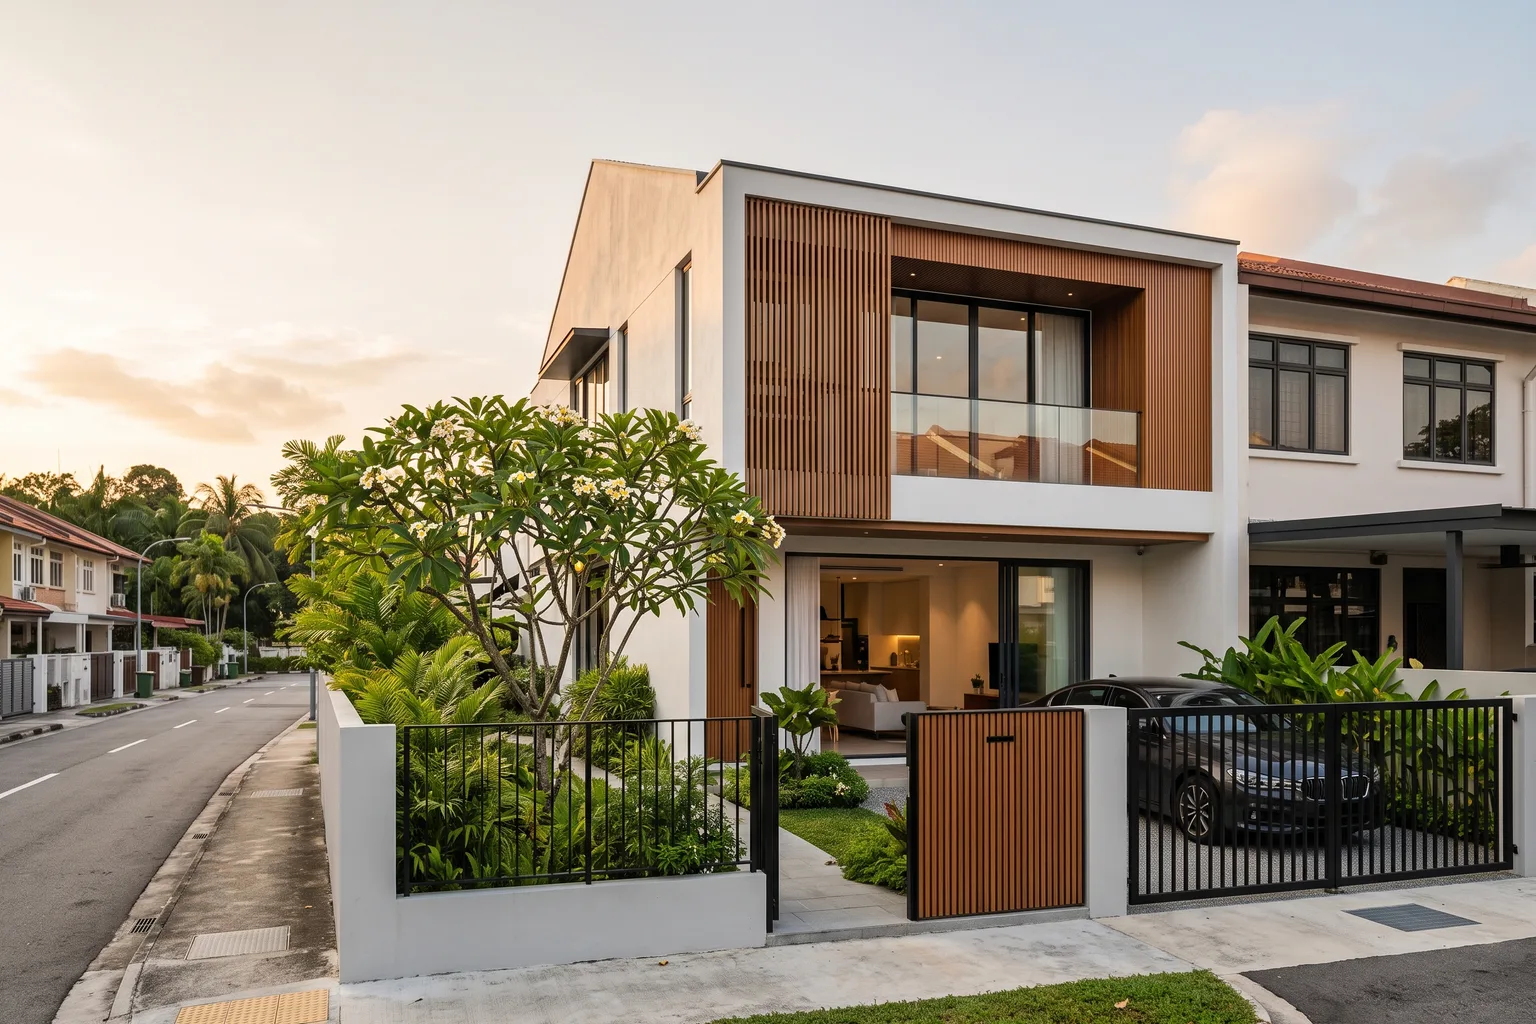
The quick answer: choose A&A when your landed house is structurally sound and you want to keep most of it — a bigger kitchen, an extra room, a new façade — and choose reconstruction when you want a fundamentally different house. Singapore's planning rules draw the line for you. If your works increase the gross floor area (GFA) by more than 50%, replace more than half the external walls, or add a storey, URA treats the job as reconstruction, not A&A. Everything under those limits can usually stay an A&A.
If you're at this crossroads, our landed property renovation service starts with a feasibility study — a structural read on your house before you commit either way.
That one distinction changes your budget, your timeline and how much design freedom you get. Here's how to weigh it for your own home.
What separates A&A from reconstruction?
A&A (Additions & Alterations) keeps the existing structure and builds on it; reconstruction demolishes and replaces it. URA and BCA decide which bucket your project lands in using a few hard thresholds — not the label you give it.
- The 50% GFA rule. An A&A cannot increase your approved gross floor area by more than 50%. Cross that and it becomes a reconstruction submission.
- External walls. Replacing more than half the existing external walls also tips the job into reconstruction.
- Adding a storey. Going from two storeys to three is treated as reconstruction regardless of GFA — a common surprise for owners who assume one more floor is a minor add.
Stay inside those limits and you keep the lighter A&A path. For the full definition and what typically qualifies, see our guide to what A&A work covers.
A&A vs reconstruction cost in Singapore
A&A is the cheaper route in almost every case. As a rough 2026 guide, A&A works run about S$250–800 per square foot, while a full reconstruction sits around S$600–1,000+ psf and climbs from there with basements, pools and high-end finishes. You're also reusing an existing structure, foundations and services, which is where much of the saving comes from.
| Factor | A&A | Reconstruction (rebuild) |
|---|---|---|
| Typical cost | S$250–800 psf | S$600–1,000+ psf |
| GFA increase | Up to 50% | Beyond 50% / new envelope |
| Structure | Existing retained | Demolished and rebuilt |
| Extra storey | Not allowed | Allowed (within envelope) |
| Approvals | URA WP + BCA BP | URA WP + BCA BP (fuller scope) |
| Timeline (incl. approvals) | ~6–12 months | ~12–24 months |
| Design freedom | Shaped by existing house | Blank slate |
For a line-by-line look at where the money goes on the A&A side, we've costed it out in our A&A renovation cost guide.
How long does each take?
Plan on roughly 6–12 months for an A&A and 12–24 months for a reconstruction, in both cases counting the approvals before anyone lifts a hammer. The approval stack is similar for both — your Qualified Person files for URA Written Permission, then BCA building plan approval, then a Permit to Commence Building Works — but a rebuild carries a heavier structural submission and longer construction. We walk through it in the A&A submission and approval process, and map the on-site phases in our landed renovation timeline.
When A&A is the smarter call
A&A usually wins when the bones of the house are good and your wish-list is about space and style rather than a completely different building. Signs it's the right route:
- The structure is sound and the layout is already 70% of the way there.
- You want a bigger kitchen, an extra bedroom or study, a refreshed façade, or a rear or side extension — within the 50% envelope.
- Budget and timeline matter, and you'd rather not carry the cost of a full rebuild.
- You want to keep mature trees, the existing garden, or a layout you already like.
When reconstruction is worth it
Reconstruction earns its higher cost when the existing house genuinely limits you. Consider a rebuild when:
- You need a third storey, a basement, or a footprint the current structure can't support.
- The building is old, settling, or carries enough problems that patching is a false economy.
- Your brief — a home lift, a gym, large open-plan volumes — only works with a new structure.
- You're already close to the 50% GFA ceiling, at which point A&A stops being flexible.
There's no universally better option — only the one that fits your house and brief. A structurally tired 1970s terrace with a demanding brief points to a rebuild; a solid 2000s semi-detached that just needs more room points to A&A.
Common mistakes owners make
A few recurring ones cost owners time and money:
- Designing first, checking rules later. Falling for a scheme that needs an extra storey means restarting as a reconstruction.
- Underestimating approvals. The paperwork, not the building, often sets your timeline.
- Chasing the cheapest route on paper. A bargain A&A that fights the existing house can cost more than a clean rebuild.
- Ignoring the 50% ceiling early. Discovering you're over it after design wastes a full round of drawings.
Does A&A or reconstruction add more value?
Neither wins automatically — location and land size drive most of a landed home's value, not the method. What matters is spending in proportion to the house and the street. Over-capitalising with a luxury rebuild on a modest terrace rarely returns the premium; a well-judged A&A that fixes flow, light and a dated kitchen often returns more per dollar. If you plan to stay ten years, build for how you'll live. If you're eyeing resale, match the spend to what buyers on that street actually pay.
How we approach the decision at MET
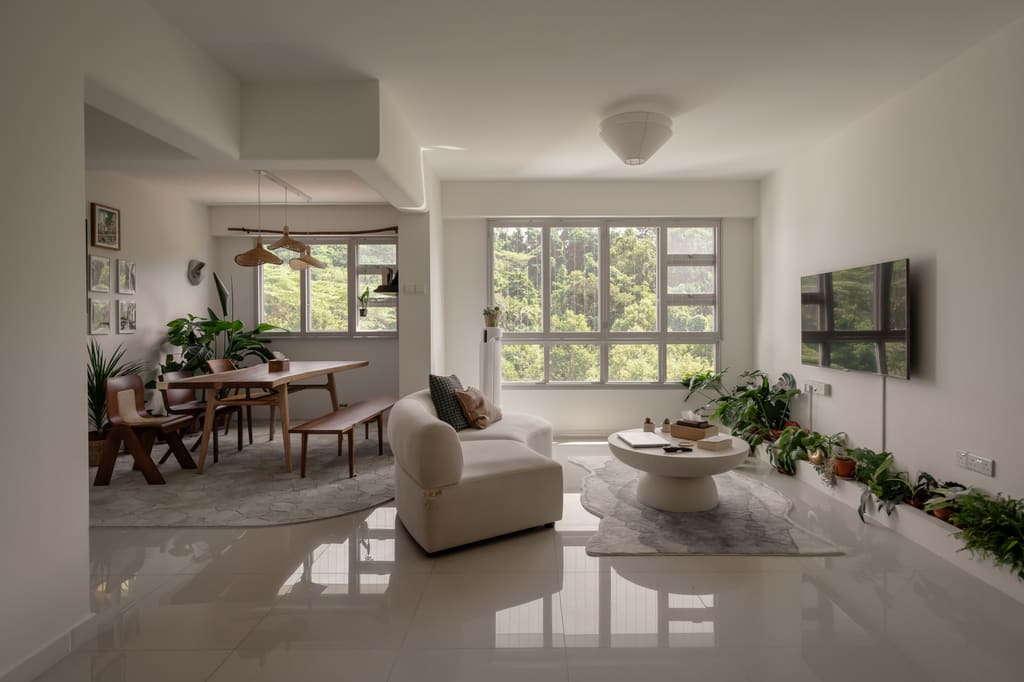
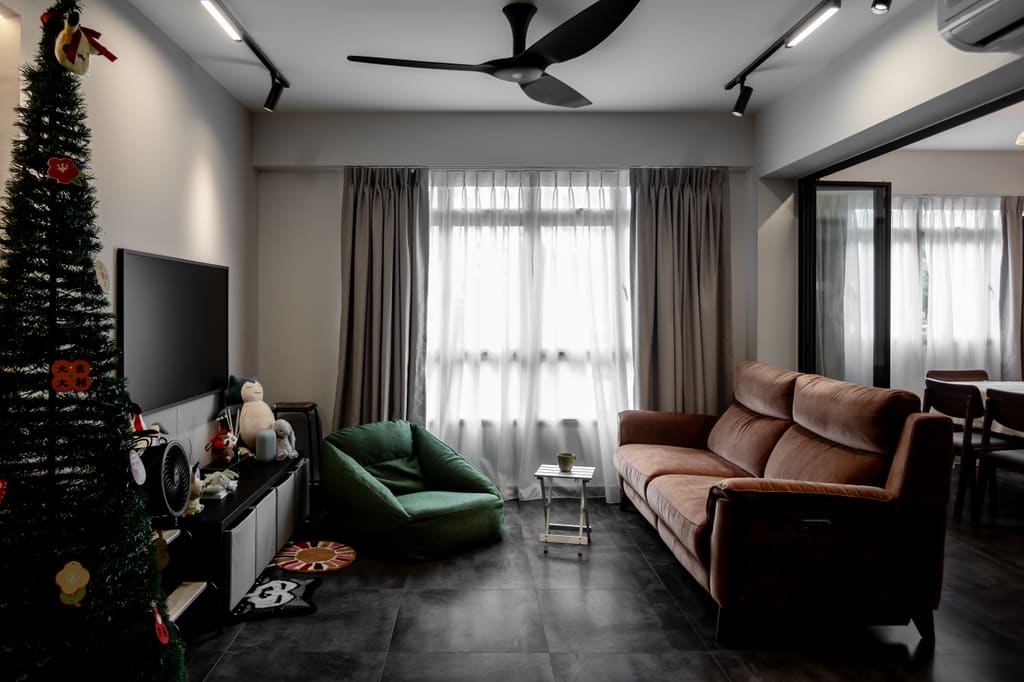
We've designed landed homes both ways, and the honest starting point is always the existing house, not the mood board. On Clover Close, a minimalist-modern landed home, the structure gave us a strong base, so the effort went into reworking flow and light rather than rebuilding. On Everitt Road, an industrial-tropical house, the brief leaned on character the existing shell already had.
Our landed interior design team reads your title, survey and brief before recommending A&A or reconstruction — because the cheaper option on paper isn't always the one that gets you the home you want. We'll tell you plainly when a rebuild is the better long-term spend, and when it isn't.
The bottom line
A&A keeps more of your house, your budget and your timeline; reconstruction buys you a blank slate at a premium. The 50% GFA rule, the external-wall limit and the no-extra-storey rule decide which one you're even allowed to call it. Get a designer and a Qualified Person to read your specific house early — it's far cheaper to change direction on paper than halfway through demolition.

Ready to design your home?
Our design team will get back to you within 24 hours with a tailored proposal.