
What A&A Works Can (and Can't) Do to a Landed House
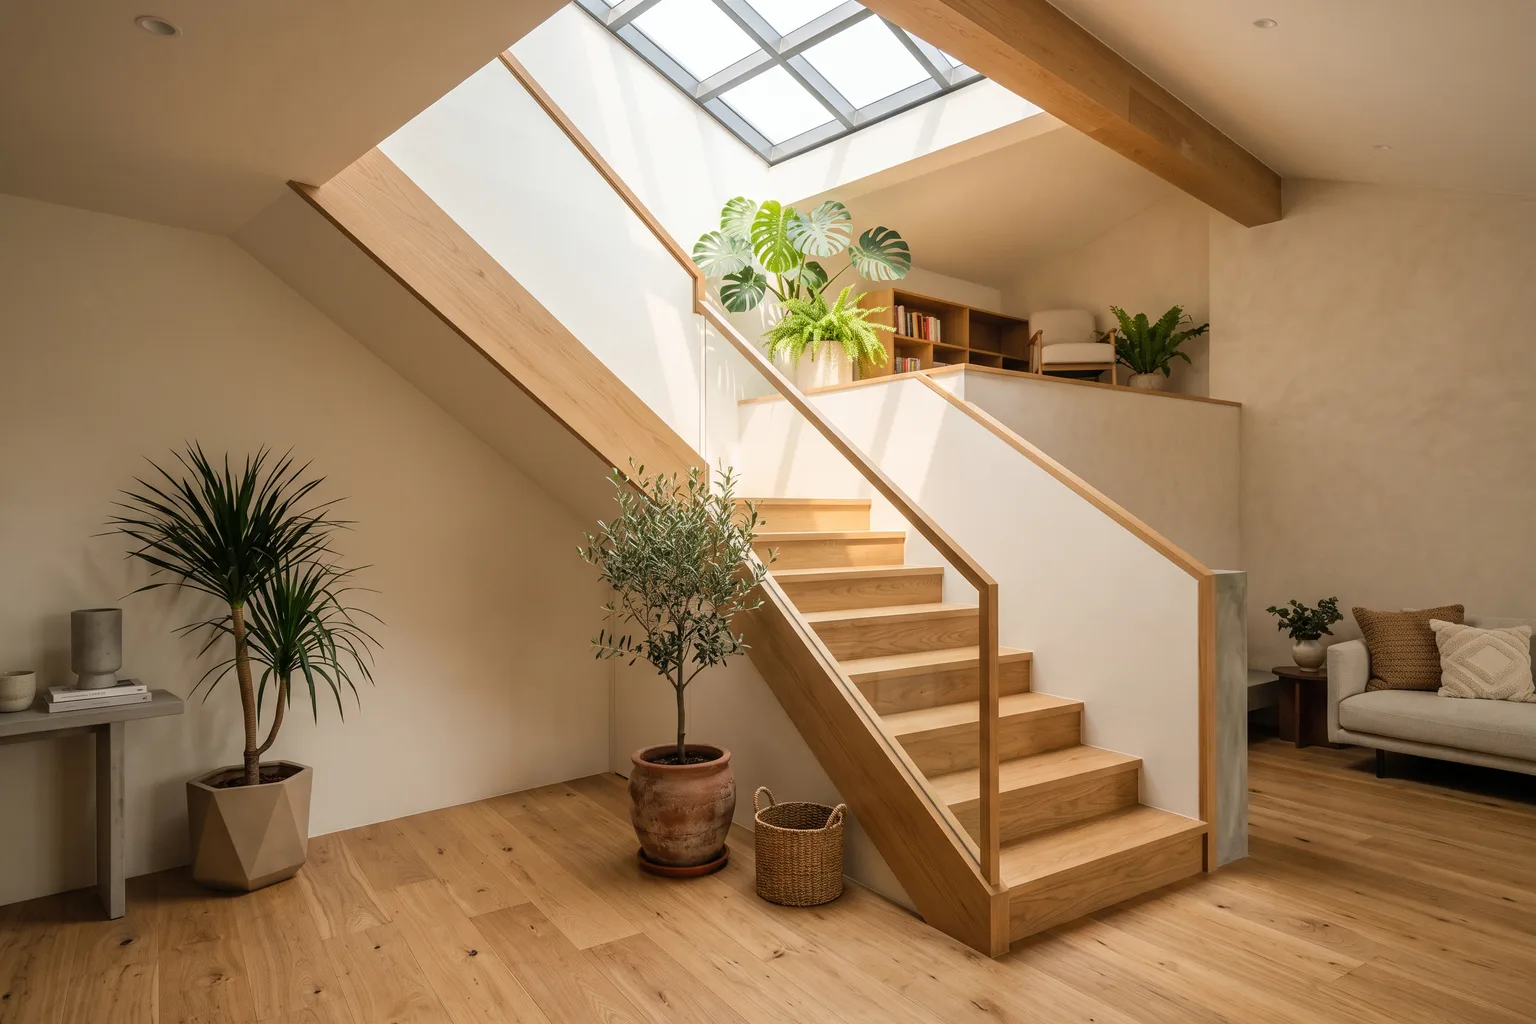
In short: under A&A you can extend your footprint, add an attic, carve out a basement, add a roof terrace, reconfigure the interior and reface the exterior — as long as you stay within URA's limits. The three that matter most: no more than a 50% increase in gross floor area, no replacing more than half the external walls, and no extra storey. Add a third floor to a two-storey house and it's no longer A&A — it's a reconstruction.
For what this looks like in practice — costs, approvals, and the build itself — see our A&A and landed renovation service.
Those boundaries decide what's realistic before you fall in love with a design. Here's what fits inside them, and what doesn't.
What you can do under A&A
Plenty — A&A is deliberately broad, which is why most landed upgrades in Singapore go this route. Within the envelope you can typically:
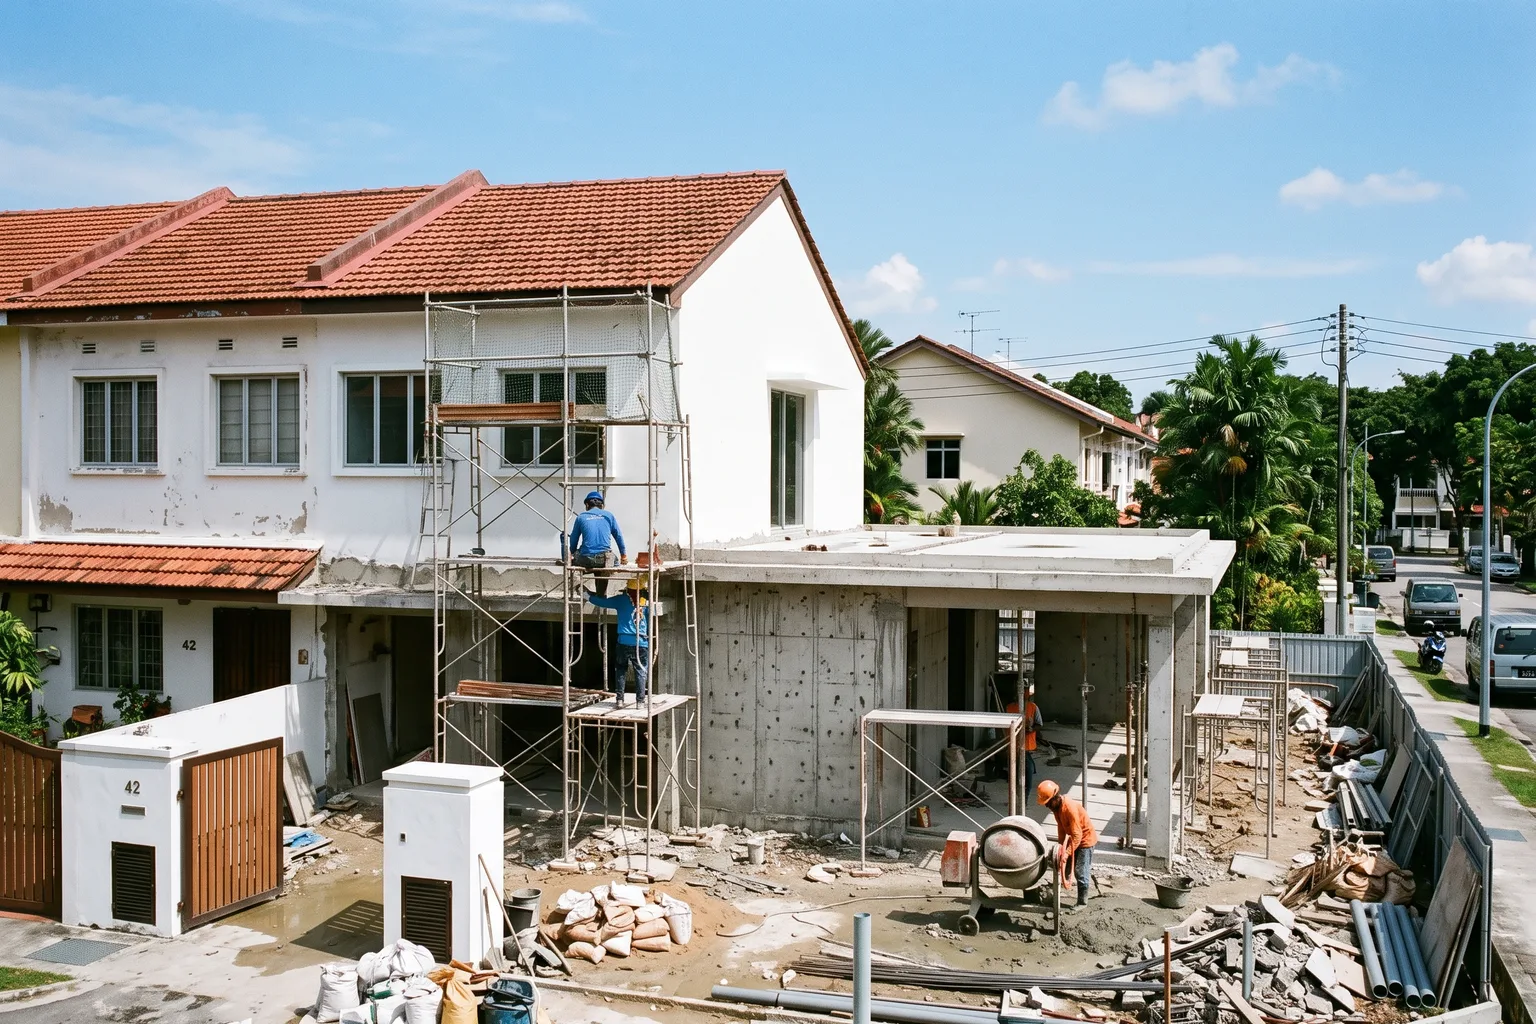
- Build a rear or side extension to enlarge the kitchen, living or dining area.
- Add an attic within the roof form (more on the height limit below).
- Excavate a basement, subject to structural and drainage checks.
- Add a roof terrace or balcony.
- Reconfigure the interior — move non-structural walls, open up the ground floor, add en-suites.
- Refresh the façade, windows and roofline within envelope rules.
If you're still deciding whether A&A even applies to your plans, start with what A&A work covers.
What tips A&A into reconstruction
Three moves push a project out of A&A and into a rebuild submission, no matter how you frame them:
- Adding a storey. Two floors to three is reconstruction — even if the added GFA is under 50%.
- Exceeding 50% GFA. Additions beyond half your approved gross floor area cross the line.
- Replacing more than half the external walls. Strip out too much of the existing shell and you're effectively rebuilding.
If your wish-list hits any of these, read A&A vs reconstruction before committing, because the cost and timeline change materially.
Adding an attic under A&A
You can add an attic, but it has to live within the roof. Under URA's envelope control, an attic is capped at 3.5m in height, must sit inside the roof envelope, and the added GFA still has to keep the whole scheme under the 50% increase. Done well, an attic buys you a light-filled top room — a study, a suite, a play space — without the storey that would trigger a rebuild. Done carelessly, it's the single most common reason an A&A attic proposal gets bounced.
Extensions and the 50% rule
Extensions are where the 50% GFA rule bites first. Every square foot you add — rear extension, attic, enclosed balcony — counts toward that ceiling, and it's cumulative across the whole scheme. Here's how common works usually classify:
| Work | Usually A&A? | Notes |
|---|---|---|
| Rear/side extension (within 50% GFA) | Yes | Most common A&A upgrade |
| Attic within roof envelope | Yes | Up to 3.5m; counts toward GFA |
| Basement | Often | Subject to structural + drainage approval |
| Roof terrace | Yes | Within envelope rules |
| Adding a third storey | No | Treated as reconstruction |
| GFA increase over 50% | No | Reconstruction |
| Replacing over 50% of external walls | No | Reconstruction |
What about basements and pools?
Both are possible under A&A, with caveats. A basement is one of the few ways to gain serious floor area without adding a visible storey, but excavation next to neighbouring houses brings structural and drainage scrutiny, and the cost climbs fast. A swimming pool is generally fine as an external addition, subject to setback and drainage rules. Neither is a decision to make on price alone — groundworks are where landed budgets tend to blow out.
Do landed type and conservation change the rules?
Yes. The 50% GFA cap and the no-extra-storey rule apply across terraces, semi-detached houses and bungalows alike, but your envelope — setbacks, height, plot coverage — varies by land type and location. The same brief usually allows more on a bungalow plot than on a tight inland terrace. Conservation and heritage areas add a further layer: façade retention, materials and rooflines come under stricter control, and those submissions tend to run more query rounds. Before you design, check the controls on your specific plot — what your neighbour got approved isn't a guarantee for you.
Designing within the constraints
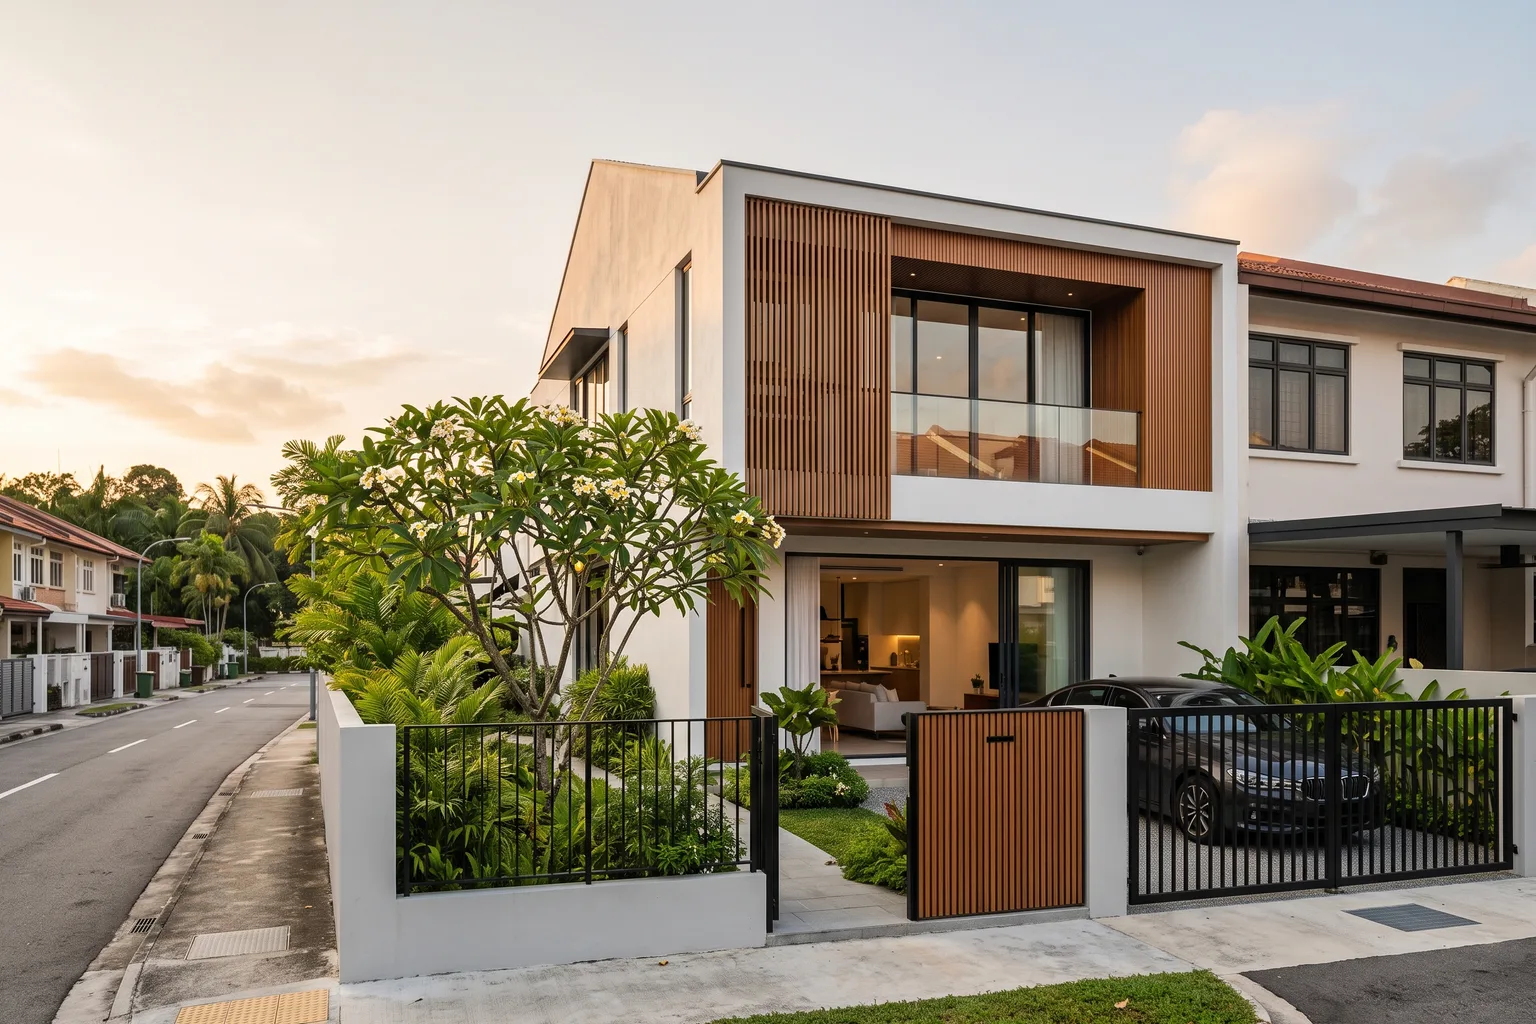
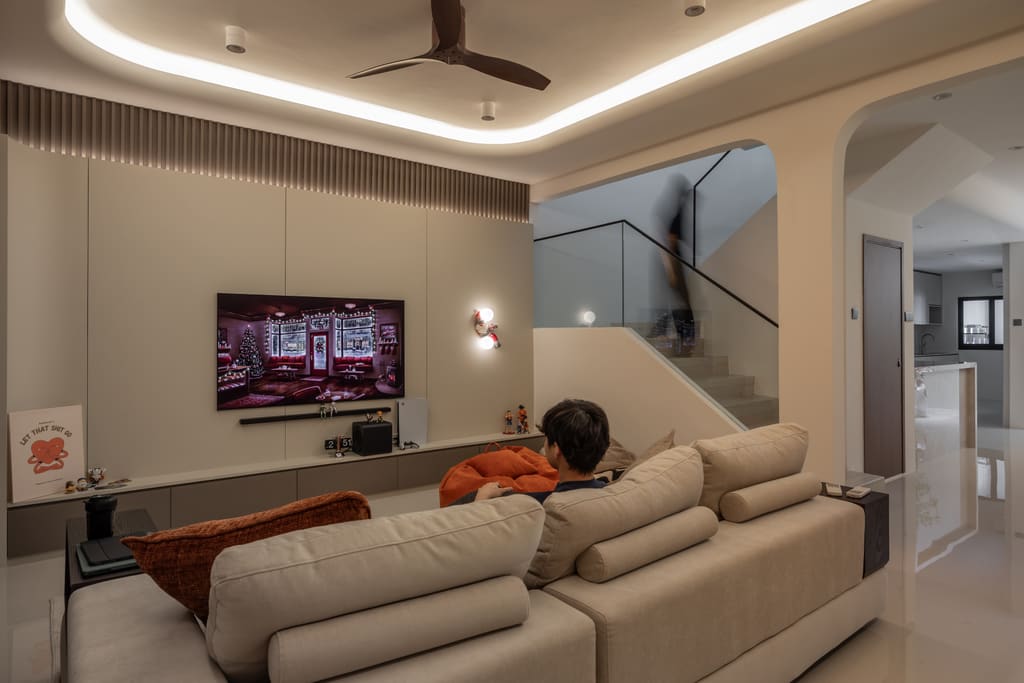
The constraint is the brief. A good landed design squeezes the most out of the 50% you're allowed rather than fighting for the 51st. On Everitt Road, an industrial-tropical home, the work was about reworking volume and light within the existing shell; on Clover Close, a clean minimalist scheme, restraint did the heavy lifting. Both stayed on the A&A side of the line — which is usually where the value is.
For layout thinking specific to landed homes, our guide to landed home layout ideas pairs well with this one. And when you're ready to test your wish-list against what's actually allowed, our landed interior design team can size it up.
The bottom line
A&A gives you real room to transform a landed home — extensions, an attic, a basement, a new face — as long as you respect the 50% GFA cap, the external-wall limit and the no-extra-storey rule. Know those three before you design, and you'll spend your budget on the house instead of on redrawing a scheme that was never going to clear.
Ready to design your home?
Our design team will get back to you within 24 hours with a tailored proposal.