
Landed Renovation Timeline in Singapore: Design to Handover
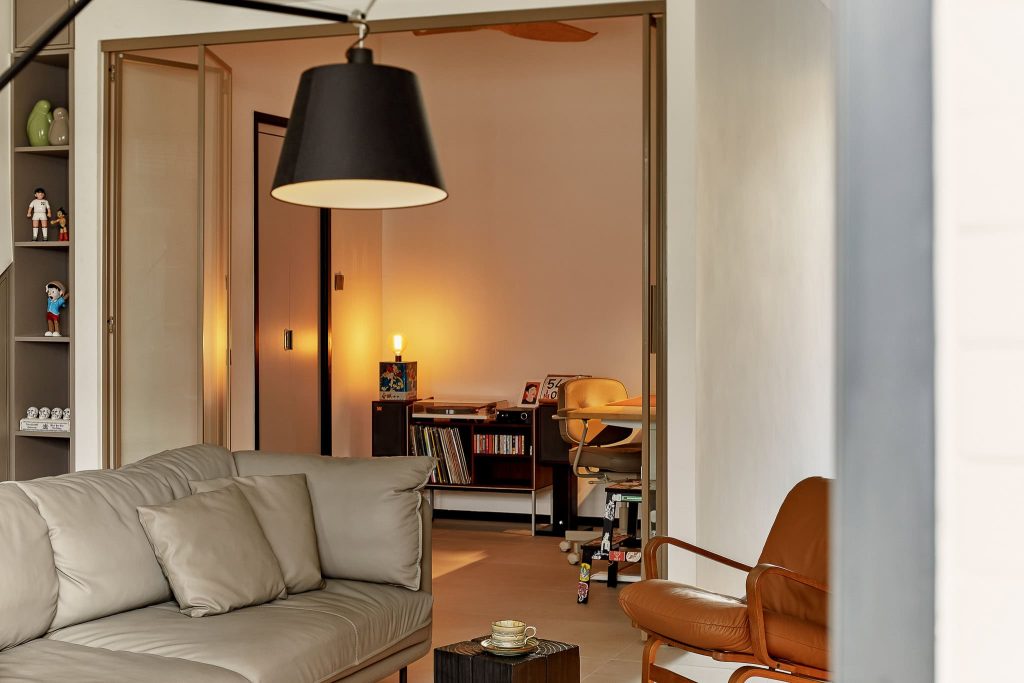
An interior-only landed renovation in Singapore takes 3 to 6 months on site; add structural works under A&A and the realistic figure is 12 to 18 months including approvals. That's the honest range — and the difference between the two is mostly decided before a single hammer swings, in design and submission time.
If one team runs approvals and construction — as with our landed renovation service — the phases below chain together without hand-off gaps.
This guide maps the full landed schedule from first design meeting to handover, where the approval weeks hide, and what actually compresses the calendar. It draws on our landed projects across Singapore, from the Everitt Road terrace to multi-storey homes at Clover Close.
How long does a landed renovation take?
By scope: an interior refresh runs 2–3 months on site, a full interior overhaul 4–6 months, and A&A works 9–12 months of construction after 3–6 months of design and approvals.
| Scope | Design & approvals | Construction | Total |
|---|---|---|---|
| Interior refresh (finishes, carpentry) | 4–6 weeks, usually no permits | 2–3 months | 3–5 months |
| Full interior overhaul (wet works, M&E) | 6–8 weeks + minor permits | 4–6 months | 6–8 months |
| A&A (extensions, structural changes) | 3–6 months incl. URA/BCA | 9–12 months | 12–18 months |
| Reconstruction / rebuild | 6–9 months | 12–18 months | 18–30 months |
If a firm promises an A&A in six months flat, ask which of these phases they've deleted — the answer is usually the approvals they haven't filed yet.
Which approvals add time, and how much?
Interior works without structural changes generally need no URA planning permission. Structural works need a BCA plan submission — about 7–14 working days when documents are complete — and extensions need URA written permission, which takes weeks and sometimes a resubmission cycle. A Qualified Person (architect) and Professional Engineer must be appointed for structural works, and their drawings take time before anything is even submitted.
The hidden schedule item is coordination: drainage requirements, party-wall considerations for terraces, and neighbour notifications each add days that compound. This is why our A&A guide treats approvals as a project phase in its own right, not paperwork on the side.
What does the month-by-month schedule look like for an interior overhaul?
For a full interior renovation of a terrace or semi-D without structural changes:
- Weeks 1–6 — design development: space planning across floors, carpentry drawings, materials, lighting design
- Weeks 6–8 — mobilisation: hoarding and protection, hacking of finishes, debris runs
- Weeks 8–14 — M&E and wet works: rewiring across storeys, plumbing stacks, bathrooms, waterproofing
- Weeks 12–18 — surfaces: tiling, flooring, staircases, plastering and first paint coats
- Weeks 16–22 — carpentry and joinery: fabricated offsite in parallel, installed floor by floor
- Weeks 22–26 — finishing and handover: final paint, glass, fittings, chemical wash, rectification
Why do landed renovations take longer than condos or HDB flats?
Scale and exposure: three storeys of works instead of one, external elements that depend on weather, and no shared-building infrastructure to lean on. A landed site handles its own scaffolding, hoisting and security. Roof, façade and garden works stall in wet months — a November start behaves differently from a May start. And in terraces, anything touching a party wall needs neighbour coordination that a condo renovation never faces.
What delays landed projects most often?
- Design changes after approval — structural amendments can trigger resubmission, costing 1–2 months, not weeks
- Hidden conditions in older homes — termite damage, undersized electrical mains and failed waterproofing surface after hacking; older houses deserve a 15% schedule buffer
- Imported materials — stone, specialty tile and sanitaryware at 6–10 week lead times
- Wet-season external works — roofing and façade phases slip in monsoon months
- Contractor sequencing gaps — with more trades than any flat renovation, one late trade cascades across floors
How do you keep a landed renovation on schedule?
Finish design completely before works start, front-load every approval, and put one accountable team across design and construction. Practically:
- Lock the full design — all floors, all finishes — before mobilisation, not floor by floor
- File BCA/URA submissions the moment drawings are ready; approvals run while you finalise interiors
- Order long-lead materials at design confirmation
- Sequence external works around the wet season where possible
- Use an integrated design-and-build team so there's a single schedule owner — that's how we run every project in our landed property interior design service
For the money side of the same planning conversation, our landed renovation cost guide pairs with this one — and if you want a schedule mapped to your actual house, request a free design proposal.
The bottom line
Three to six months for interiors, twelve to eighteen with structural works — and nearly all the variance sits in decisions and approvals, not construction speed. Start the design six months before you want to start the works, and the calendar largely takes care of itself.
Ready to design your home?
Our design team will get back to you within 24 hours with a tailored proposal.